
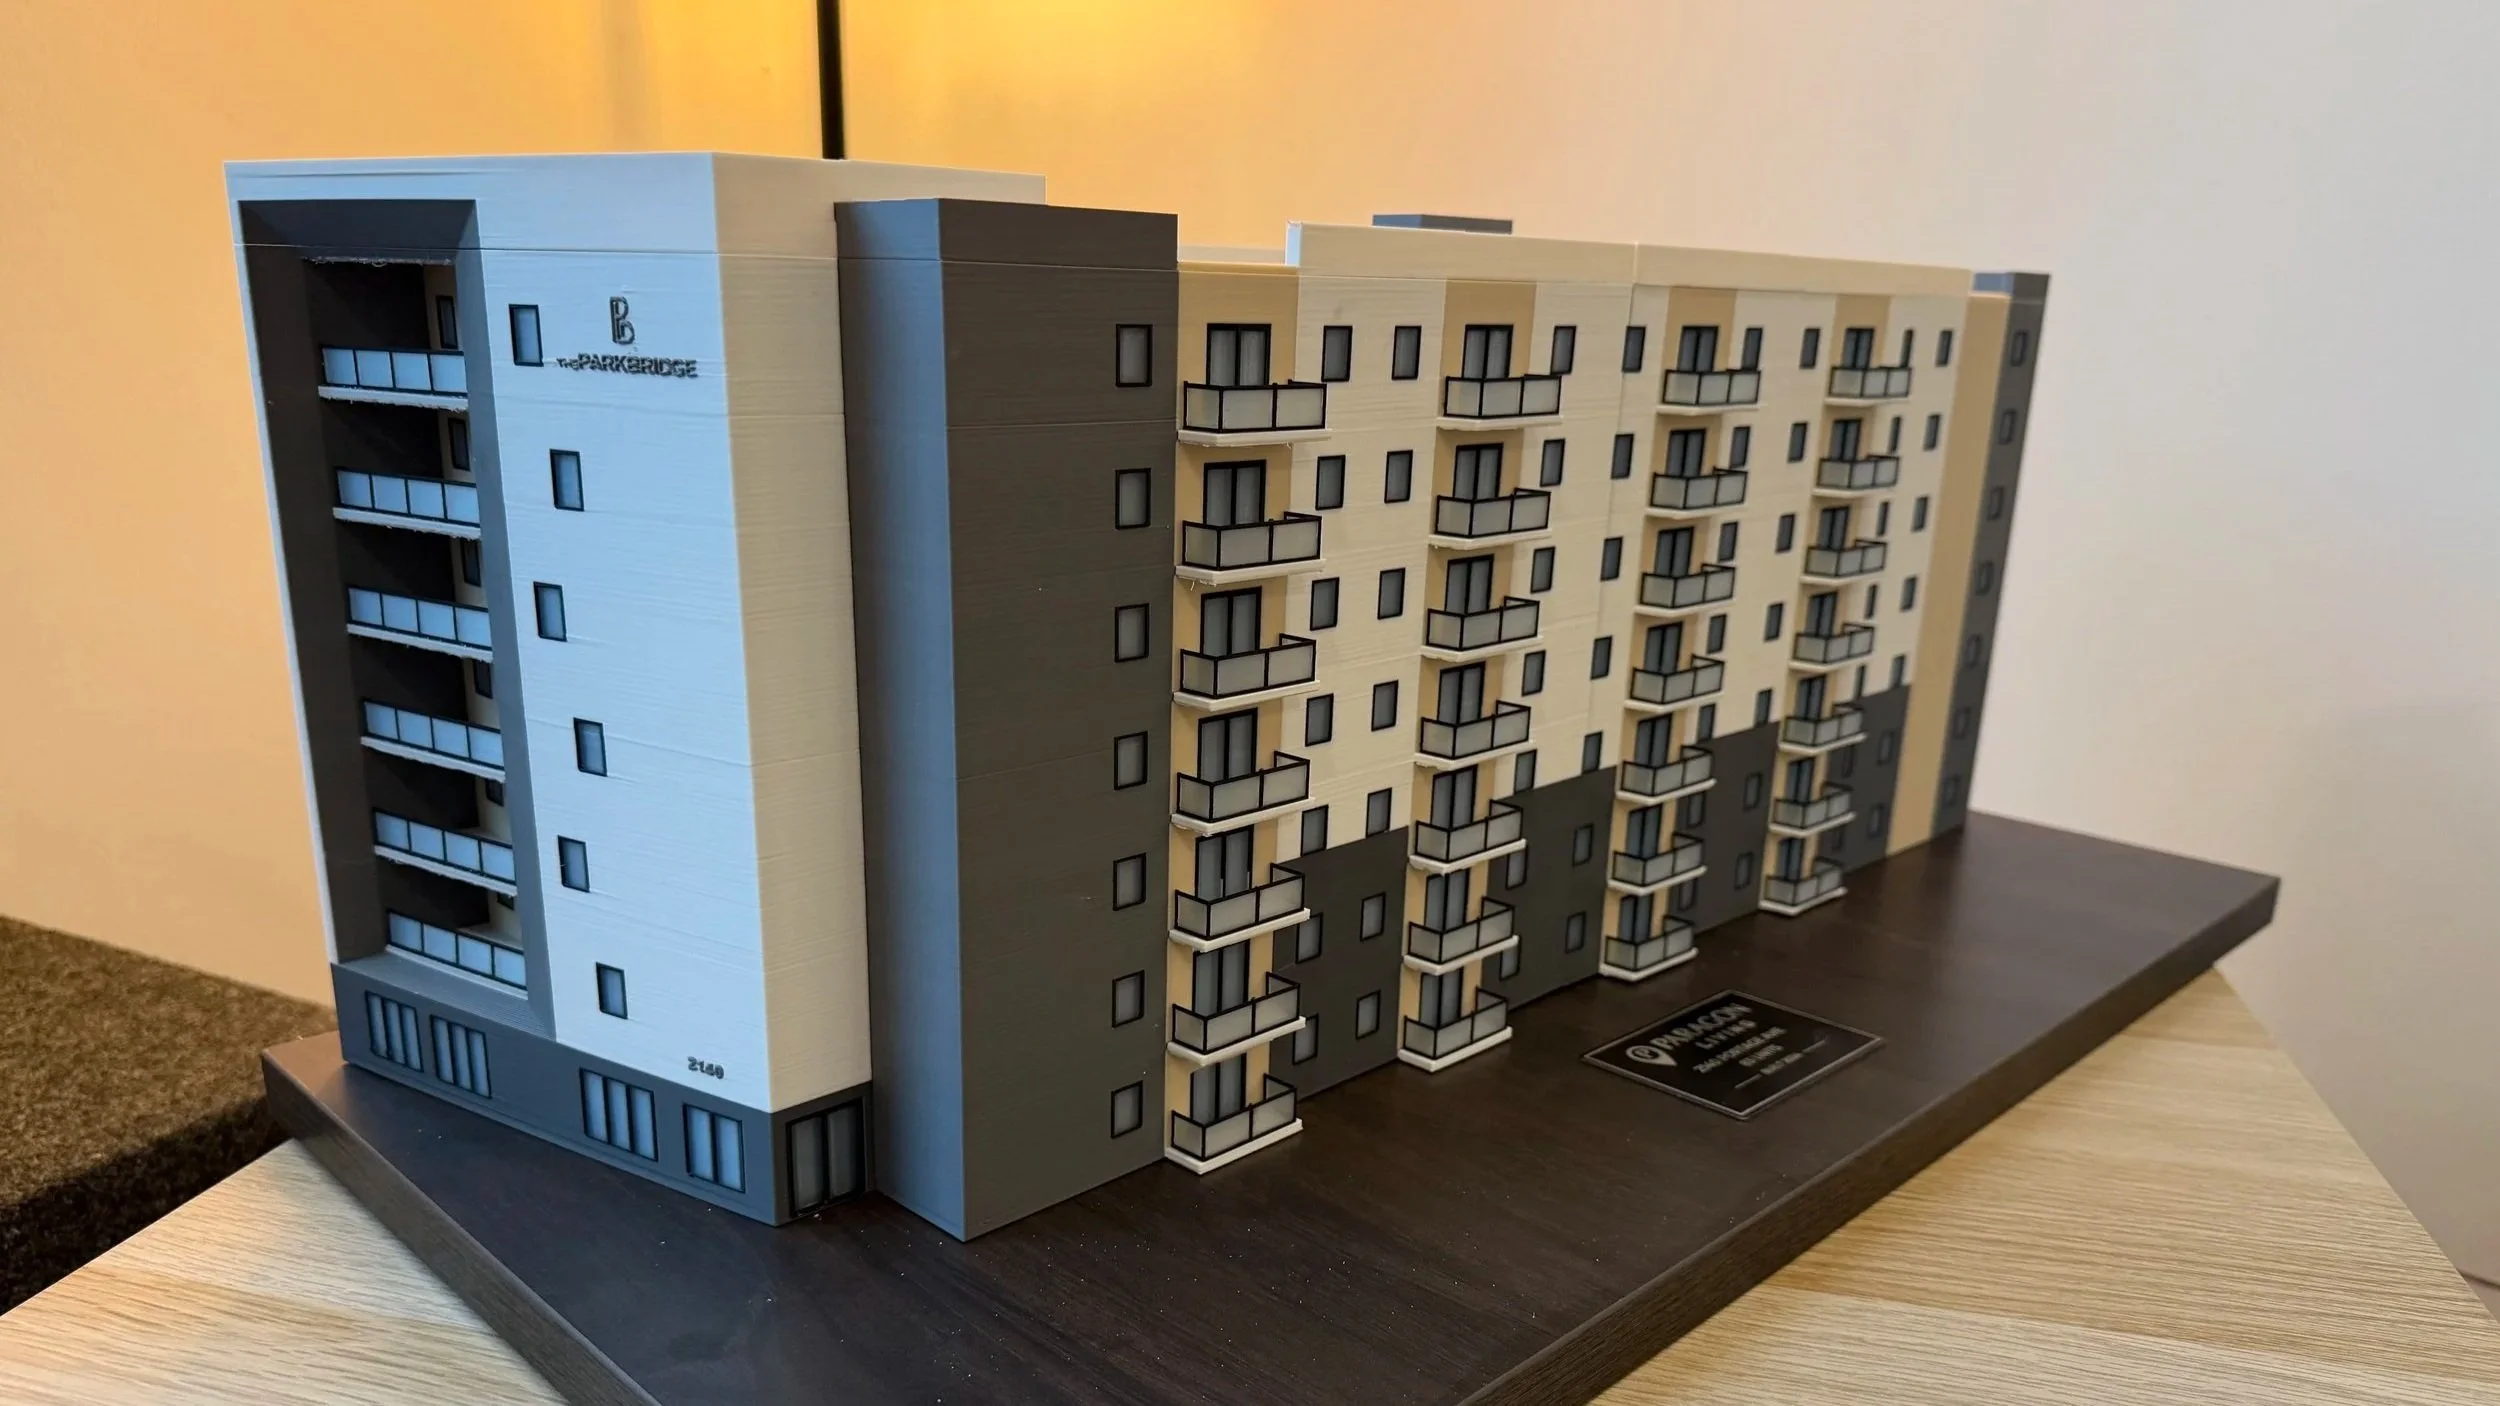
2140 Portage
Architectural Presentation model
Project Overview
Client: Paragon Living
Project: 2140 Portage Avenue
Service: Architectural Presentation Model
Location: Winnipeg, Manitoba
Manufacturing: Multi-colour additive manufacturing, detailed finishing, assembly and presentation mounting
Illuminating Expertise i
Once the digital model and project colours were approved, 2140 Portage moved into production as a series of individually manufactured sections.
Each component was produced using multi-colour additive manufacturing, then inspected, cleaned, and prepared for final assembly. Breaking the building into manageable production sections allowed the larger model to be manufactured efficiently while preserving the architectural details, colour separation, and overall presentation quality.
After printing, the sections were brought together, aligned, and prepared for final mounting on the presentation base.
The finished Model
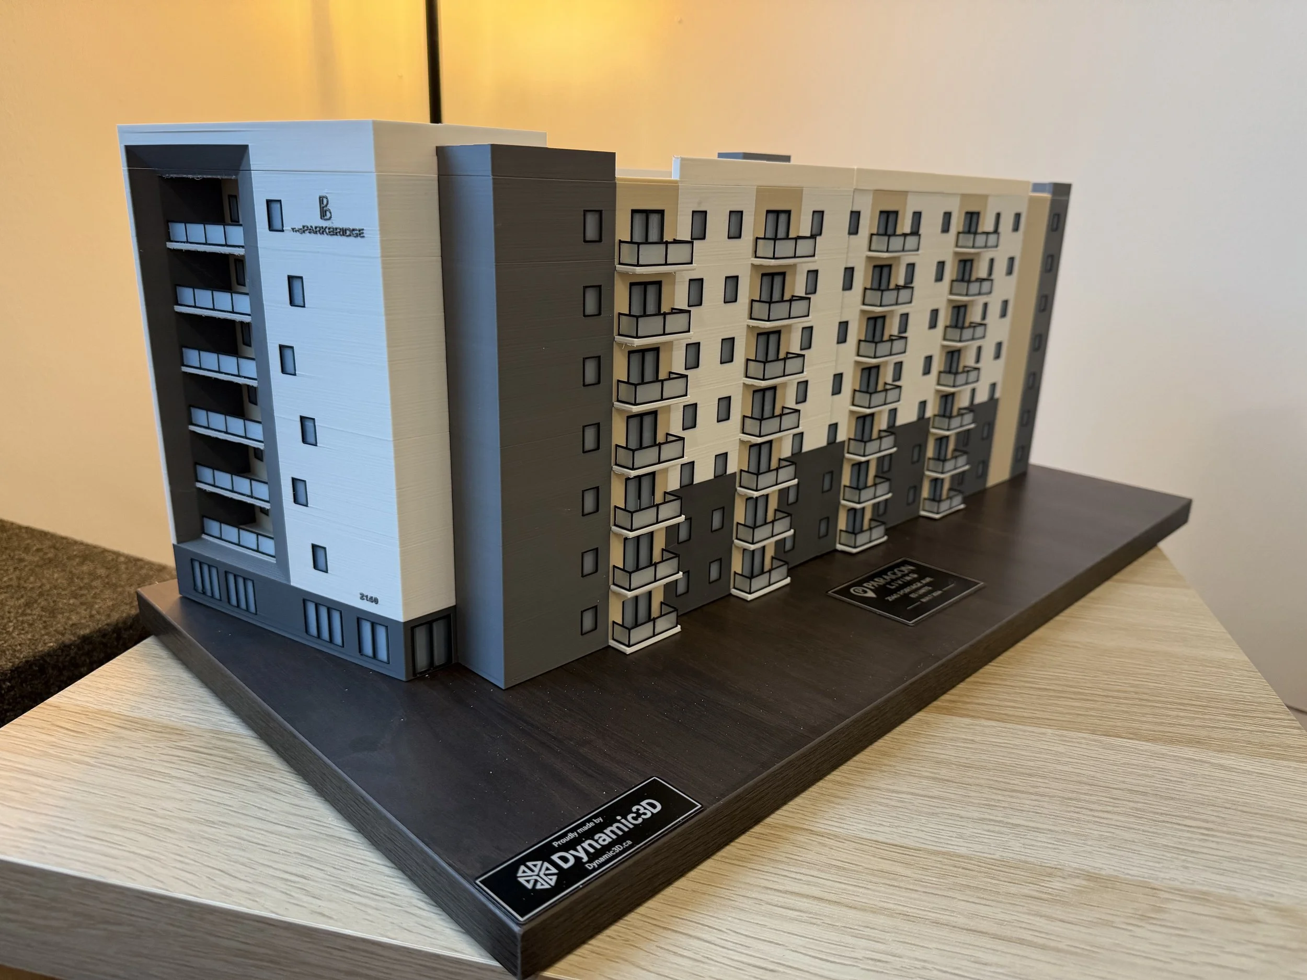
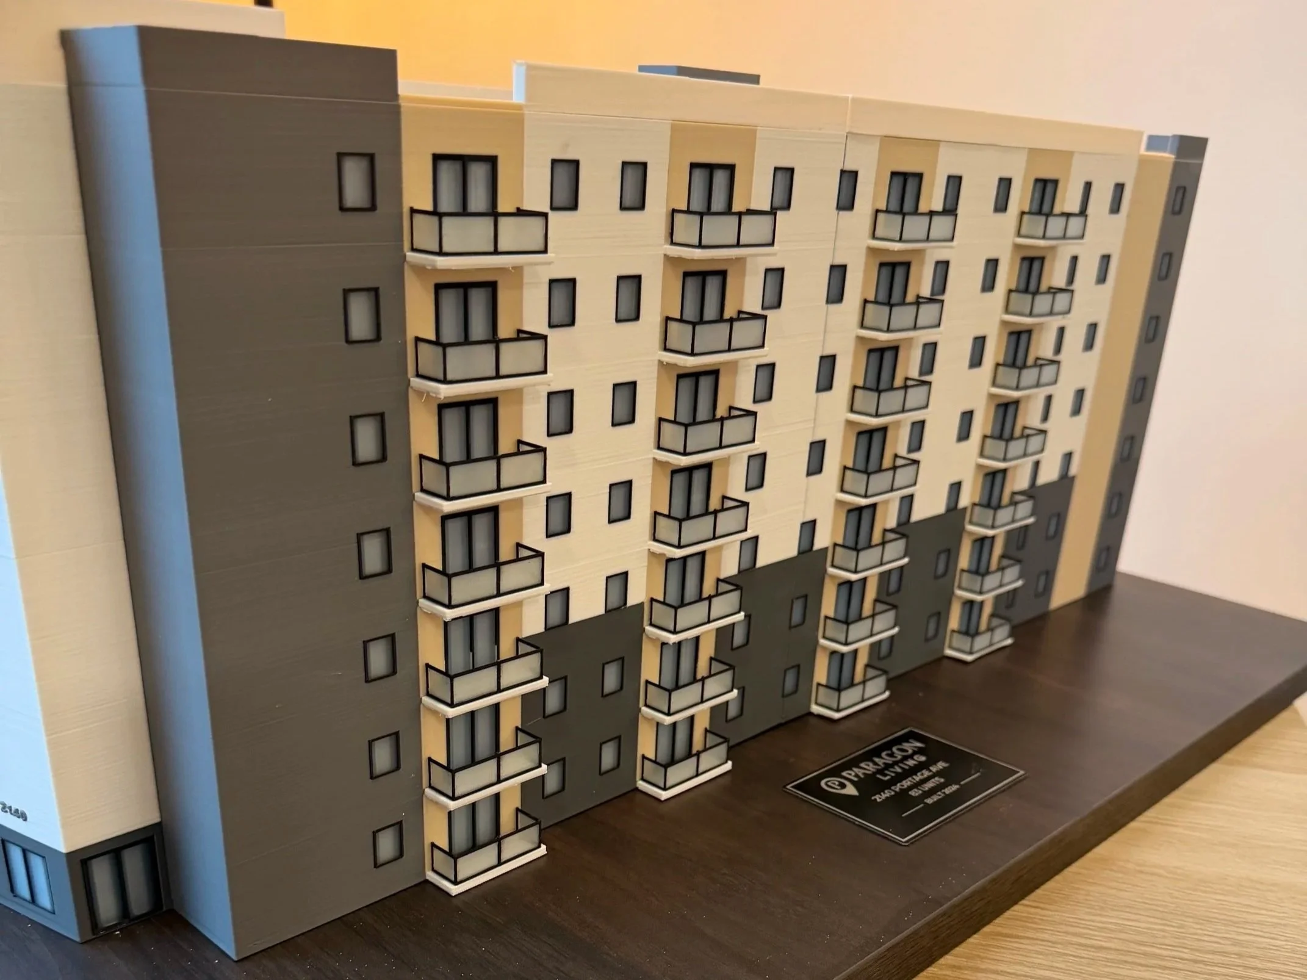
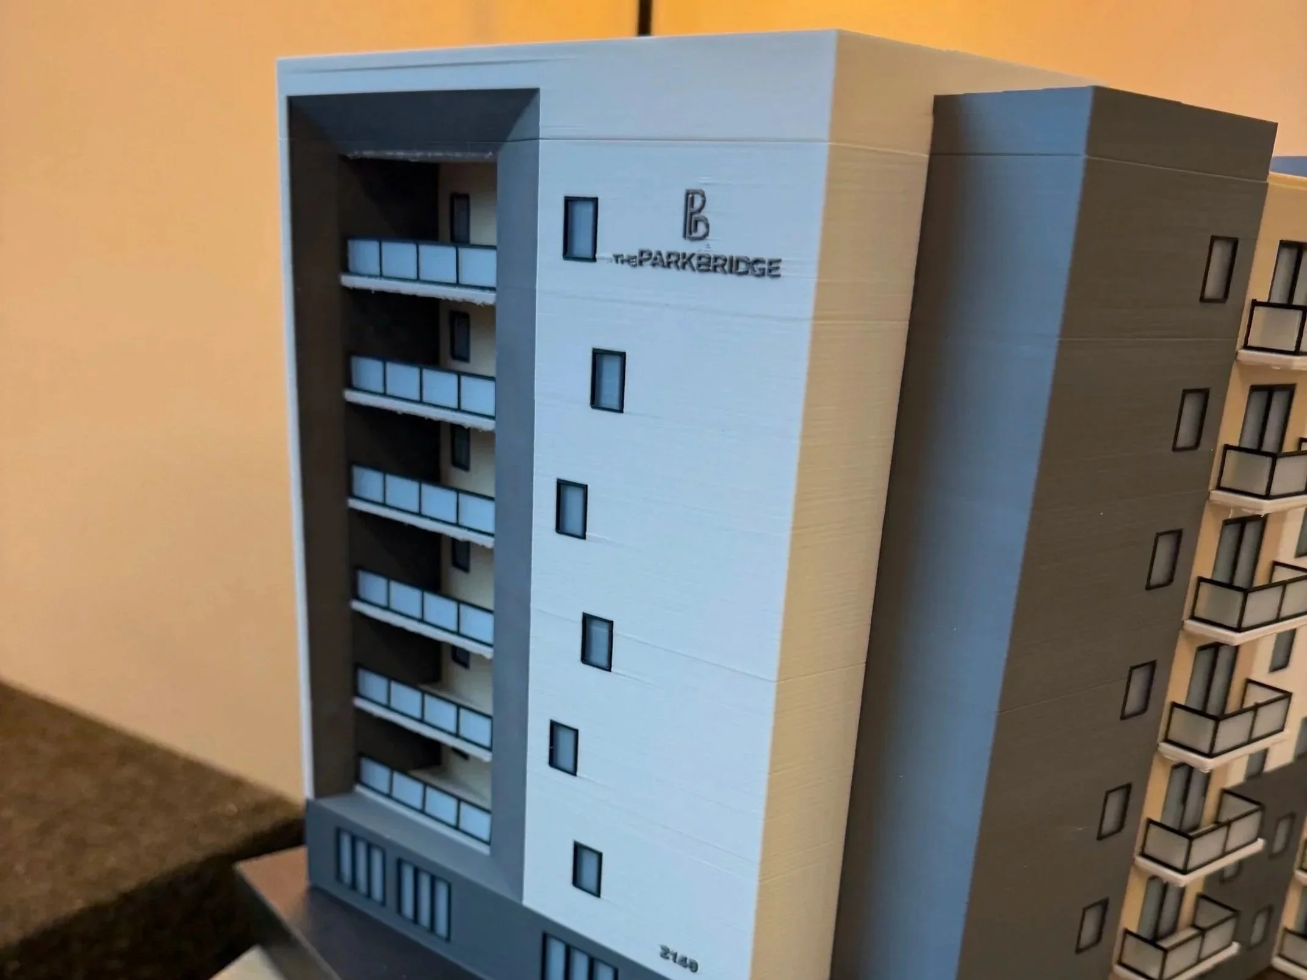
The completed 2140 Portage presentation model brings the project together as a detailed physical representation designed for presentations, displays and project showcases.
The finished model combines architectural detail, project-specific colours, multi-colour additive manufacturing, careful assembly and a custom presentation base to create a clear, professional view of the development from every angle.
Created for Paragon Living.
